
Aerospace Forging Defects: Common Failure Modes, Inspection Methods, and Prevention
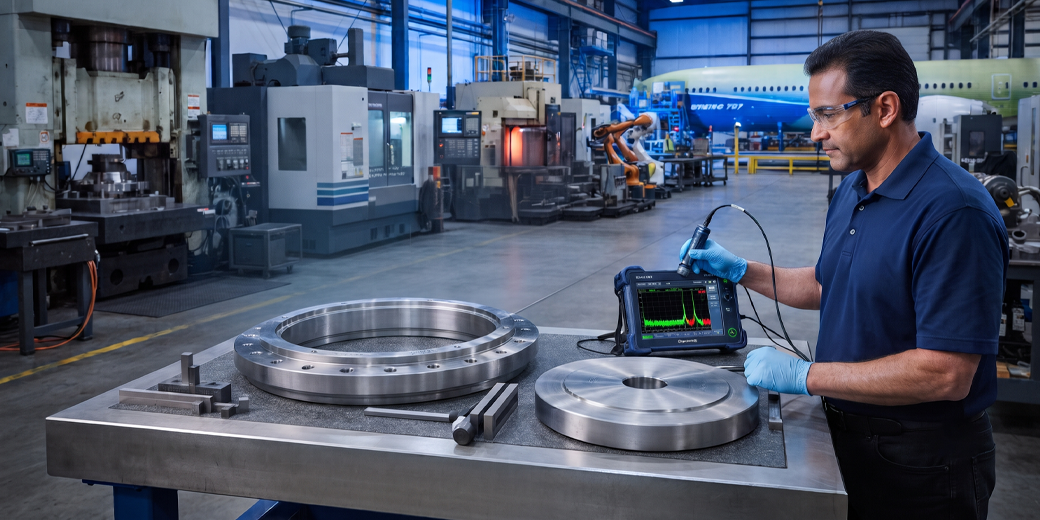
Forging defects in aerospace components are far more than manufacturing imperfections—they are potential airworthiness risks. A microscopic internal discontinuity, an improperly closed forging lap, or an undetected inclusion may remain invisible throughout production, yet become the origin of a fatigue crack after thousands of flight cycles.
This is why aerospace forging quality is built around prevention rather than detection alone.
Unlike general industrial forgings, aerospace components operate under stringent regulatory oversight where every manufacturing process, inspection record, and material characteristic contributes to structural integrity. Modern aerospace forging therefore combines controlled deformation, qualified heat treatment, non-destructive testing (NDT), metallurgical verification, and complete traceability to minimise the possibility of latent defects entering service.
For aerospace OEMs, preventing defects begins long before inspection—it begins with process design.
Why Defect Prevention Matters in Aerospace
Aircraft structures are designed using damage tolerance principles.
This means engineers recognise that microscopic flaws may exist within materials. However, every manufacturing process is designed to minimise those flaws and ensure they remain well below critical size throughout the component’s operational life.
Unlike commercial manufacturing, where defective parts may simply reduce product life, aerospace components can affect passenger safety, fleet availability, and regulatory compliance.
For this reason, aerospace qualification focuses on process capability rather than relying solely on final inspection.
A supplier that consistently manufactures defect-free forgings through controlled processes presents substantially lower programme risk than one that depends on inspection to identify defects after production.
Common Forging Defects in Aerospace Components
1. Laps and Folds
Laps occur when material folds over itself during forging without fully bonding.
These discontinuities frequently appear near sharp corners, ribs, or complex die features.
Because laps create natural crack initiation sites, they are unacceptable in aerospace structural components.
Primary causes include :
- Incorrect die design
- Improper billet sizing
- Low forging temperature
- Inadequate reduction sequence
2. Internal Voids
Voids are enclosed cavities trapped within the forging.
Although invisible externally, they significantly reduce load-carrying capability and fatigue resistance.
Internal voids generally originate from :
- Inadequate billet quality
- Insufficient forging reduction
- Poor deformation control
- Improper forging sequence
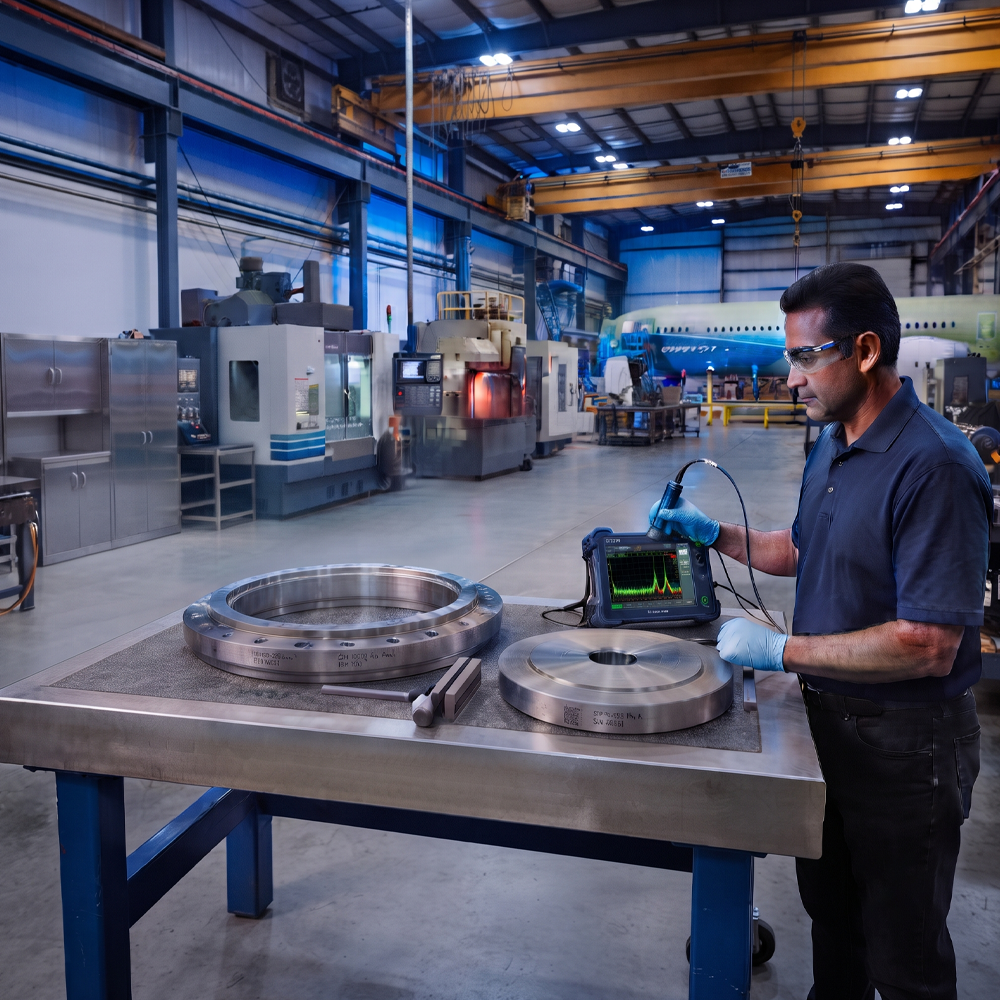
Ultrasonic Testing (UT) is typically used to detect internal discontinuities before components proceed further through manufacturing.
3. Non-Metallic Inclusions
Non-metallic inclusions consist of oxides, sulphides, or foreign particles trapped within the material.
Even extremely small inclusions may become fatigue crack initiation sites under cyclic loading.
This is why aerospace materials often require premium melting routes such as :
- Vacuum Arc Remelting (VAR)
- Vacuum Induction Melting (VIM)
- Electroslag Remelting (ESR)
These processes reduce inclusion content before forging even begins.
4. Improper Grain Flow
One of the most overlooked defects is incorrect grain orientation.
Even when a component satisfies dimensional requirements, poor grain flow may significantly reduce fatigue performance.
This usually results from :
- Incorrect die design
- Insufficient deformation
- Improper forging reduction ratio
- Excessive machining after forging
Inspection Methods Used for Aerospace Forgings
Inspection is performed throughout manufacturing—not simply at the end.
Typical aerospace inspection includes :
Ultrasonic Testing (UT)
Detects :
- Internal cracks
- Voids
- Lack of bonding
- Segregation
Fluorescent Penetrant Inspection (FPI)
Used primarily on :
- Titanium
- Aluminium
- Nickel alloys
Detects :
- Surface cracks
- Porosity
- Fine discontinuities
Magnetic Particle Inspection (MPI)
Commonly applied to ferromagnetic alloy steels.
Effective for identifying :
- Surface cracks
- Near-surface discontinuities
Dimensional Inspection
Confirms :
- Profile accuracy
- Critical dimensions
- GD&T requirements
- Machining allowances
Metallurgical Examination
Quality laboratories also evaluate :
- Grain size
- Grain flow
- Microstructure
- Hardness
- Mechanical properties
Why Inspection Alone Is Not Enough
Inspection identifies defects.
It does not prevent them.
This distinction forms the foundation of aerospace manufacturing philosophy.
Leading aerospace manufacturers invest heavily in :
- Controlled billet heating
- Qualified forging procedures
- Tooling validation
- Process capability studies
- Furnace calibration
- Operator qualification
- Statistical process control
The objective is to manufacture components that consistently satisfy requirements before inspection begins.
The Role of Traceability in Defect Investigation
Even with robust process control, aerospace programmes require complete traceability.
Every forging can be linked back to :
- Raw material heat
- Billet identification
- Forging batch
- Heat treatment cycle
- NDT reports
- Inspection records
- Certificate of Conformance
Should a defect ever be discovered, this documentation enables OEMs to identify potentially affected components quickly and accurately.
How Vinir Engineering Prevents Aerospace Forging Defects
Vinir Engineering applies a prevention-first manufacturing philosophy across its aerospace forging operations.
Key controls include:
- AS9100D-certified quality management system
- Controlled forging parameters
- In-house heat treatment
- In-house NDT
- NABL-accredited testing
- Complete heat-number traceability
- Process validation and inspection at every manufacturing stage
Rather than depending solely on final inspection, Vinir focuses on maintaining stable manufacturing processes that consistently produce forgings meeting aerospace quality requirements.
Frequently Asked Questions
What is the most common defect in aerospace forgings?
Surface laps, internal voids, inclusions, and improper grain flow are among the most common defects identified during aerospace qualification.
Can all forging defects be detected by NDT?
No. While UT, FPI, and MPI detect many discontinuities, process control is equally important because some metallurgical issues cannot be fully corrected through inspection alone.
Why is grain flow considered during defect prevention?
Correct grain flow reduces stress concentration and improves fatigue resistance, making crack initiation significantly less likely.
Why do aerospace OEMs audit manufacturing processes instead of relying only on inspection reports?
Inspection verifies finished components, whereas process audits demonstrate that manufacturing remains capable of consistently producing conforming forgings over long-term production programmes.