
Defence Forging Quality Control in India: Inspection, NDT, and Traceability Requirements
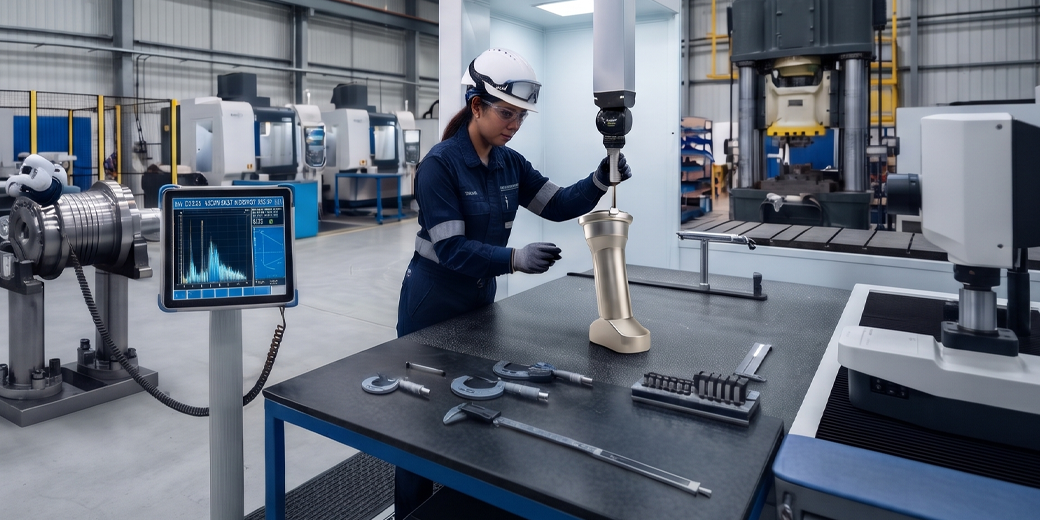
Defence forging quality control encompasses all process controls, inspection activities, and documentation systems that ensure a forged component meets drawing specification, material requirements, and the quality plan before it ships to a defence customer. For defence forgings in India, quality control is not optional or sampling-based at the critical characteristic level — it is 100% inspection of safety-critical dimensions, witnessed at key stages by DGQA or customer representatives, with documentation that must survive a programme audit years after delivery.
The Quality Control Stack for Defence Forgings
Quality control in defence forging is not a final inspection step. It is a stack of controls embedded throughout the manufacturing sequence — from the moment raw material arrives at the gate to the moment the certified component leaves the facility.
| Stage | Control Activity | Defence Requirement |
| Raw material incoming | MTR review, independent chemical verification | 100% — every heat before release to production |
| Billet marking | Heat number identification | Continuous — never broken through the sequence |
| In-process forging | Parameter documentation, dimensional check forgings | Every batch, start of run |
| Heat treatment | Furnace charts, hardness verification | Every load — furnace charts retained permanently |
| NDT | UT, MT/PT, dimensional | Per quality plan — 100% for safety-critical |
| Final inspection | Dimensional report, CoC | 100% — every component before release |
| Documentation package | Full traceability pack | Every delivery — retained for programme life |
Stage 1: Raw Material Incoming Inspection
Every incoming heat of raw material arrives with a mill test report (MTR) from the producing mill. The MTR is reviewed against the specified material standard — checking chemical composition against the specification limits, verifying that the mechanical properties reported meet the minimum requirements, and confirming that the melting practice (vacuum arc remelt, electroslag remelt, or air melt) matches the specification requirement.
For defence programmes, independent chemical verification is performed on a sample from every incoming heat before it is released to production. The in-house chemical analysis result is compared to the mill report. Discrepancies trigger hold and investigation — the component is never released on the mill report alone.
Heat number marking is applied to every billet before it enters the forge shop. This physical marking — stamped, vibro-engraved, or paint-marked depending on material — is the first link in the traceability chain. It must survive the forging process and must appear on the traveller from this point forward.
Stage 2: In-Process Forging Controls
Traveller Documentation
Every component in a defence forging programme is accompanied by a traveller — a controlled document that records every operation performed, the date, the operator, the equipment used, and the key process parameters. The traveller moves with the component through the facility. If the traveller and the component become separated, the component is placed on hold until the documentation situation is resolved.
For DGQA-overseen programmes, travellers are reviewed by the DGQA inspector at source inspection. Any gap in the traveller — a stage signed off without the required parameters recorded — is a non-conformance.
Dimensional Check Forgings
At the start of every production run, a dimensional check forging is produced and measured to verify the die is within tolerance before the full batch proceeds. If the die has worn or shifted since the previous run, a check forging will reveal this before an entire batch of defence components is produced out of tolerance. The check forging measurement record is retained as part of the batch quality record.
Non-Conformance Identification and Segregation
Any component that deviates from the approved process — wrong temperature, incorrect reduction, die defect visible on the forging — is immediately identified as a non-conforming item, physically segregated from conforming production, and tagged with a non-conformance report number. Non-conforming components cannot proceed to the next operation without a formal disposition — either scrap, rework within defined limits, or use-as-is with engineering approval.
Stage 3: Heat Treatment Quality Controls
Heat treatment is a special process under AS9100D. It is an operation whose output cannot be fully verified by subsequent inspection — a forging can pass hardness testing and dimensional inspection but still have an incorrect microstructure if the heat treatment cycle deviated from specification. This is why the process records are as important as the output measurements.
Furnace Charts
Every heat treatment cycle generates a furnace chart — a continuous temperature record showing the load temperature from charge through the full cycle including soak, transfer, quench, and temper. For DGQA-witnessed programmes, the DGQA inspector reviews the furnace chart at the completion of the cycle before the components are released to the next stage. The chart is retained permanently as a quality record.
For a defence forging supplier, a missing furnace chart for a batch that has already been NDT-inspected and machined is a programme crisis — the batch must be placed on hold and may need to be scrapped if the heat treatment cycle cannot be reconstructed from available records.
Hardness Verification
After heat treatment, every component — or representative witness pieces per the quality plan — is hardness tested. Hardness is recorded on the inspection record and referenced to the component serial number or batch number. Results outside the specified range trigger a non-conformance and investigation into whether the heat treatment cycle was in control.
For case-hardened components (EN36, 18CrNiMo7-6), case depth verification by metallographic examination of a witness piece is required in addition to surface hardness.
Stage 4: NDT Inspection for Defence Forgings
Ultrasonic Testing (UT)
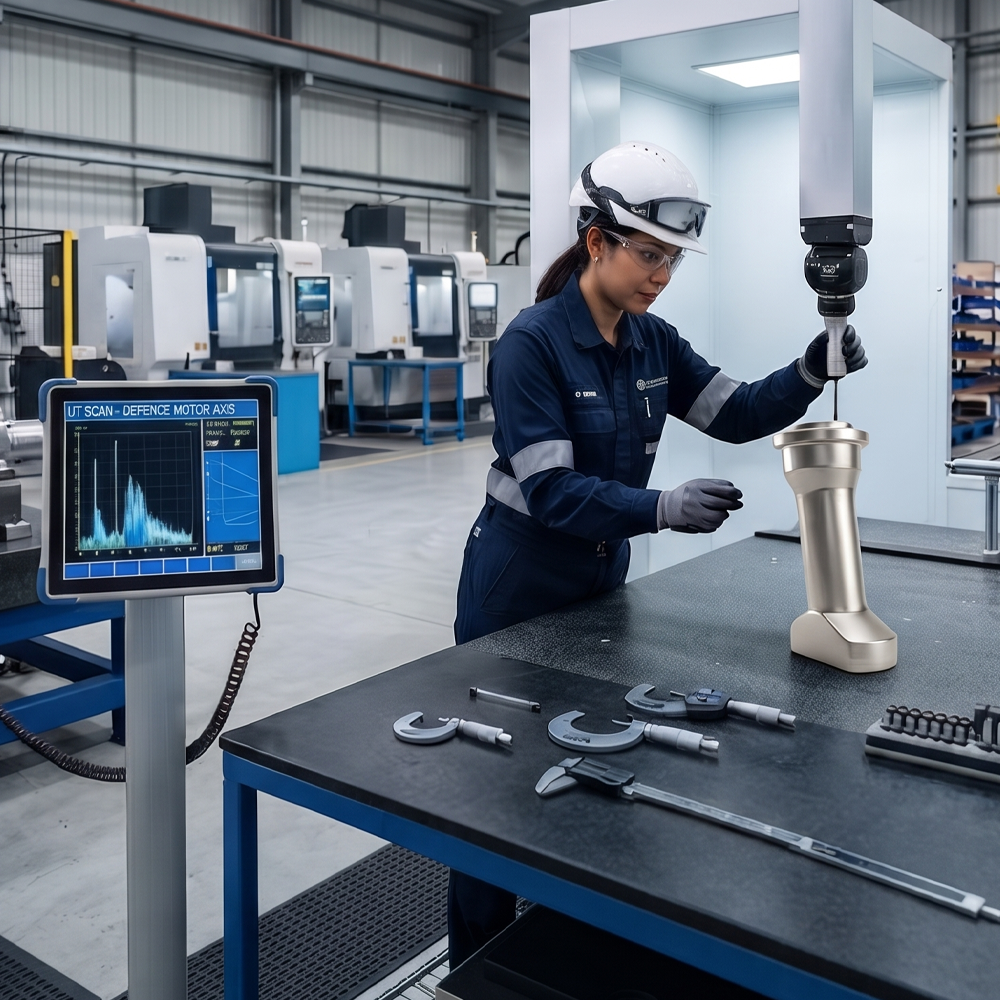
UT is the primary volumetric inspection method for all steel and titanium defence forgings. A high-frequency sound beam is introduced into the forging and internal discontinuities are detected by reflected signals. For defence forgings, 100% volume scanning is required for safety-critical components — not sampling, not spot-checking, but complete coverage of the entire forging volume.
Equipment and calibration: The UT instrument is calibrated to the applicable reference standard before each inspection session and verified at defined intervals during the inspection. Calibration records are retained as quality records.
Operator qualification: ASNT Level II minimum for all UT inspections in defence programmes. The operator’s current certification and the applicable written practice are referenced on the UT report.
Acceptance criteria: ASTM A388 for carbon and alloy steel forgings is the most commonly referenced standard in Indian defence programmes. Customer-specific acceptance criteria — often more demanding than A388 — are specified in the quality plan for each programme.
Magnetic Particle Inspection (MT)
MT detects surface and near-surface defects in ferromagnetic materials — all alloy and armour steels. Performed after final machining when the machined surface is the final condition — MT on an as-forged surface will not detect defects introduced by or revealed during machining.
For components with complex geometry — keyways, grooves, radii — the magnetisation direction must be varied to ensure all orientations of potential defects are covered. A minimum of two perpendicular magnetisations are typically specified.
Dye Penetrant Testing (PT)
PT for non-ferromagnetic materials — titanium, aluminium, austenitic stainless steel, Inconel. The same principle as MT but using liquid penetrant instead of magnetic particles. For titanium missile and aerospace defence forgings, fluorescent penetrant inspection (FPI) is typically specified over visible dye — higher sensitivity for tight fatigue cracks.
Radiographic Testing (RT)
Used for complex geometry forgings where UT coverage is incomplete, or where two-dimensional defect imaging is required by the quality plan. Less common in structural forgings than in castings, but specified for certain complex forged housings and pressure-bearing components.
Stage 5: Dimensional Inspection
Ballooned Drawing and Dimensional Report
Every dimension on the drawing is measured and recorded on a ballooned drawing or dimensional inspection report. Balloon numbers cross-reference to the drawing and to the measurement result. The dimensional report shows the nominal dimension, the specified tolerance, and the actual measured value for every characteristic. For key characteristics — dimensions designated safety-critical in the quality plan — 100% inspection of every component is required. For non-critical characteristics, sampling may be permitted.
Coordinate Measuring Machine (CMM)
For complex geometry defence forgings with multiple interrelated dimensions — fin roots, housing forgings with multiple bore diameters and perpendicularity requirements — CMM inspection provides the speed and traceability required for 100% inspection across a production batch. CMM programs are controlled documents — the program used for inspection must be at the same revision as the drawing and verified by a dimensional check part before production inspection begins.
Surface Roughness and Finish
Where the drawing specifies surface roughness (Ra, Rz) — common for bearing surfaces, sealing surfaces, and mating interfaces — surface finish measurement is included in the dimensional inspection record.
Stage 6: Documentation Package
The documentation package that accompanies a defence forging delivery is as important as the forging itself. A component delivered without complete documentation is not accepted by DGQA or defence OEM quality teams regardless of how good the forging is.
Standard documentation package for a defence forging delivery:
- Material Test Report — from the original mill, with chemical composition and mechanical properties, referenced to the applicable standard (AMS, ASTM, IS, EN)
- Forging traveller — signed off at every operation stage with date, operator, equipment, and key process parameters
- Heat treatment record — furnace chart, hardness test results, referenced to the applicable heat treatment procedure
- NDT reports — UT report, MT or PT report, referenced to applicable standards and the component serial or batch number
- Dimensional inspection report — ballooned drawing results for every dimension, referenced to drawing number and revision
- Certificate of Conformance — signed by the quality manager, stating that the components conform to the specified drawing, material standard, and quality plan
- DGQA acceptance note — for DGQA-inspected programmes, the acceptance note signed by the DGQA inspector
For programmes with ABS or IBR oversight, the classification society certificate (ABS Form C1, IBR Form III B) is included alongside the above.
DGQA’s Role in Defence Forging Quality Control
DGQA inspectors do not simply review the documentation package at delivery. For new supplier qualifications and first article programmes, DGQA presence at forging, heat treatment, and NDT inspection stages is expected. Hold points are defined in the quality plan — production cannot proceed past a hold point without the DGQA inspector’s sign-off.
For ongoing production from qualified suppliers, DGQA typically conducts source inspection aligned with delivery schedules — reviewing the documentation package, performing or witnessing independent hardness verification, and in some cases requesting witness of NDT for a specific batch.
DGQA inspectors are experienced in identifying discrepancies between documentation and actual production — furnace charts that show temperatures inconsistent with the hardness results achieved, NDT reports that reference components not in the delivery, travellers with operations signed off in an order inconsistent with the manufacturing sequence. These are the checks that make DGQA oversight genuinely effective.
Vinir’s Quality Control Infrastructure for Defence
NABL-accredited in-house test lab — mechanical testing (tensile, Charpy impact, Brinell and Vickers hardness, bend testing) and chemical analysis (OES spectrometry) performed in-house. No outsourcing for routine mechanical and chemical testing. Results available same-day or next-day.
In-house NDT — UT (contact and immersion), MT (wet fluorescent and dry), PT (visible and fluorescent), hardness testing. ASNT Level II certified operators. Written NDT procedures for each applicable method and standard.
In-house heat treatment — calibrated furnaces across all four manufacturing units. Continuous temperature recording on all furnace cycles. AMS 2750 equivalent pyrometry standards.
Dedicated quality team — quality engineers experienced in DGQA source inspection coordination, AS9100D internal audit, first article inspection management, and defence programme documentation packages.
Document control system — all drawings at current revision, controlled procedures, travellers generated at job creation. No informal paper-based system running alongside the QMS.
Frequently Asked Questions — Defence Forging Quality Control
What does NABL accreditation mean for a forging test lab?
NABL (National Accreditation Board for Testing and Calibration Laboratories) accreditation means the lab has been independently assessed and confirmed competent to perform specific tests to defined standards using calibrated equipment and qualified personnel. For defence forging, NABL-accredited mechanical testing results are required by DGQA for acceptance of most defence programme components. Non-NABL lab results may not be accepted, requiring retesting at an accredited facility — causing delay and potentially compromising the traceability of results to the original heat.
Is 100% ultrasonic testing required for all defence forgings?
100% UT is required for safety-critical defence forgings — structural, propulsion, and pressure-bearing components where internal defect failure would compromise the platform or crew safety. For non-critical secondary structural components and fittings, the quality plan may specify sampling rates (10–25%). Where no quality plan exists for a specific programme, the conservative practice for defence is 100% UT on any component in a structural or load-bearing role. Buyers should specify the UT scope in the quality plan rather than leaving it to the supplier’s discretion.
What is a Certificate of Conformance and when is it required?
A Certificate of Conformance is a document signed by the manufacturer’s authorised quality representative stating that the forged components conform to the specified drawing, material standard, and quality plan. For all defence forging programmes, a CoC accompanies every shipment. DGQA-inspected batches additionally carry the DGQA acceptance note alongside the CoC. The CoC does not replace the underlying quality records — it references them. In the event of a quality dispute, the CoC and all referenced records must be retrievable.
What happens when a quality escape reaches a defence OEM?
A quality escape — a non-conforming component that passed the supplier’s inspection and was delivered to the OEM — triggers a formal Supplier Corrective Action Request (SCAR). The supplier must respond with a containment action (identifying and quarantining any further suspect components in the OEM’s inventory), root cause analysis (what allowed the defect to pass inspection), and a permanent corrective action (what process or system change prevents recurrence). SCAR response time requirements are typically 24 hours for containment and 30 days for permanent corrective action. An unresolved SCAR, or a repeat of the same quality escape, can result in AVL suspension.
How long must defence forging quality records be retained?
Defence forging quality records — MTRs, travellers, heat treatment charts, NDT reports, dimensional inspection records, Certificates of Conformance — must typically be retained for the life of the programme plus a specified period after last delivery. For most Indian defence programmes this is effectively indefinite — platforms with 30–40 year service lives generate retention requirements that extend well into the future. Paper records must be stored in fire-protected, humidity-controlled conditions. Electronic records must be backed up and access-controlled. Suppliers who cannot retrieve a complete quality record for a delivery made five years ago are in non-compliance with typical defence programme retention requirements.