
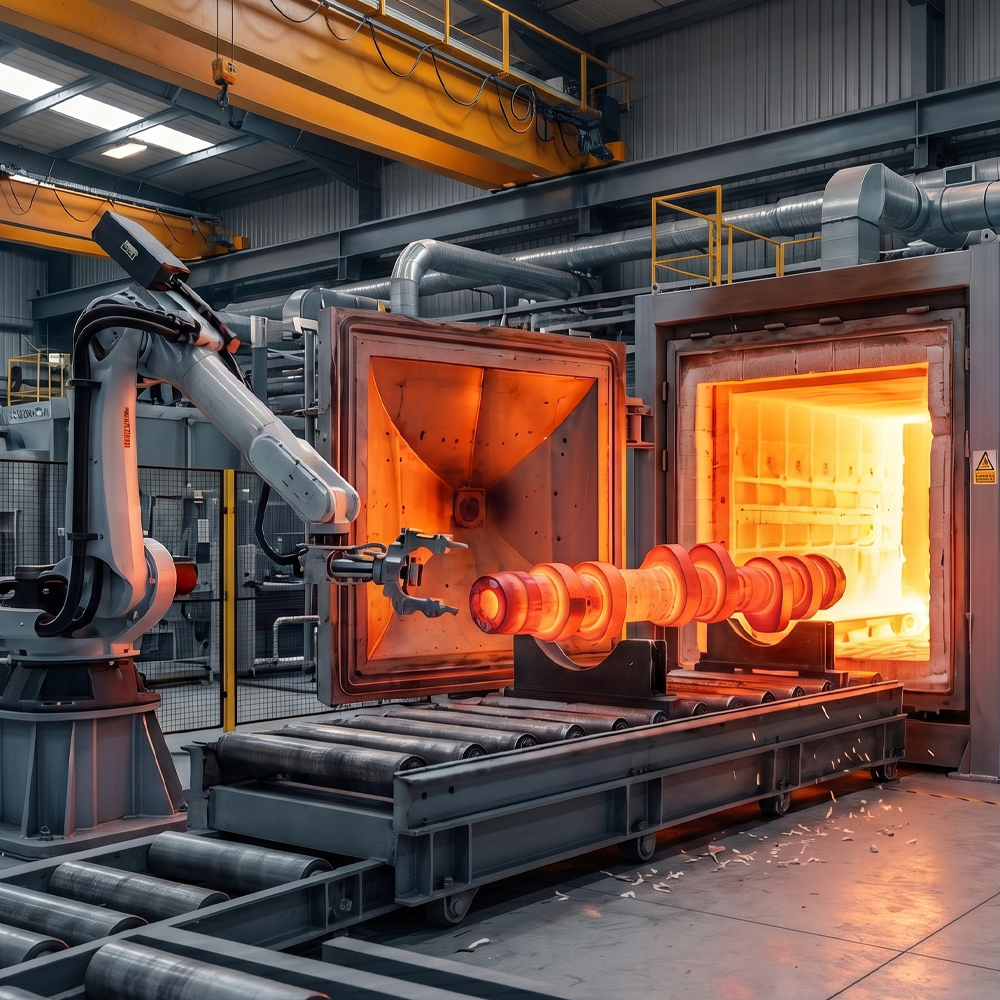
Heat Treatment for Defence Forgings in India: Process Controls, Qualification, and AS9100D Requirements
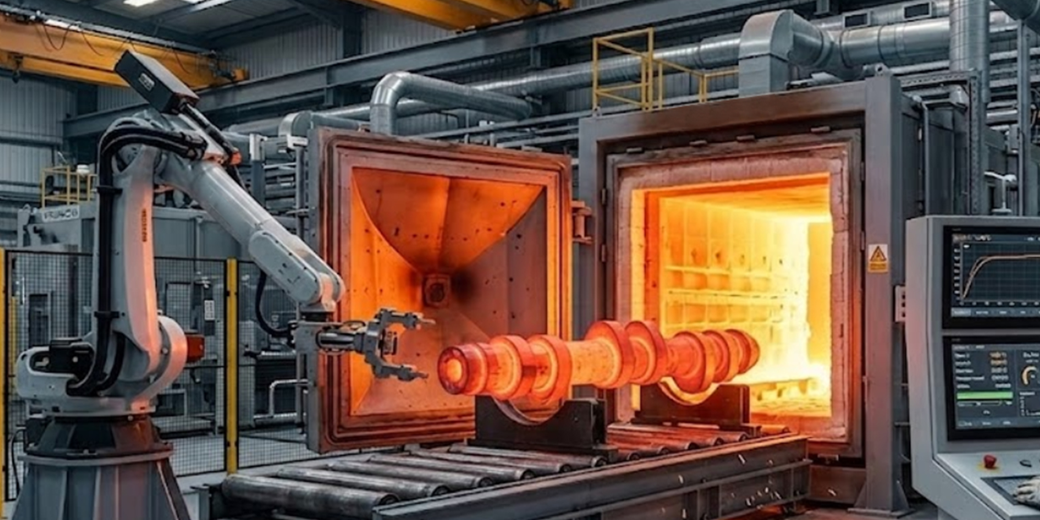
Heat treatment for defence forgings is classified as a special process under AS9100D — meaning it is a manufacturing operation whose output cannot be fully verified by subsequent inspection alone. A forging that passes visual and dimensional inspection can still have incorrect microstructure or insufficient mechanical properties if the heat treatment cycle deviated from specification. This is why heat treatment process control and qualification in defence forging is treated with the same rigour as the forging operation itself — sometimes more.
Why Heat Treatment Is the Most Critical Operation in Defence Forging
The forging operation refines grain structure, eliminates porosity, and orients grain flow to the principal stress direction. These are permanent improvements that cannot be undone by subsequent processing. Heat treatment, by contrast, controls the microstructural phase balance — the proportion of martensite, bainite, ferrite, or austenite — that determines the mechanical properties a buyer will measure and rely on in service.
Get heat treatment wrong and the most carefully forged component will fail in service — or worse, will pass incoming inspection and fail in the field.
The consequences of heat treatment failure in defence applications are not commercial. A drivetrain shaft with insufficient toughness from under-tempering fails under shock loads. A torsion bar with wrong hardness profile fails in fatigue long before its design life. A naval valve body with sigma phase from inadequate solution annealing quench fails corrosion resistance testing or fractures in a low-temperature environment. A titanium forging with hydrogen embrittlement from incorrect baking after processing fractures at a stress concentration.
Each of these failure modes passes room-temperature hardness and tensile testing at standard test conditions. None is detectable by dimensional inspection. The only controls that prevent them are correct process execution and complete process records — which is exactly what AS9100D’s special process requirements mandate.
At a Glance: Heat Treatment Processes Used in Defence Forgings
| Process | Material | Temperature Range | Purpose |
| Quench and Temper | Alloy steels (EN24, 4340) | Austenitise 850–900°C, temper 450–650°C | Achieve target strength and toughness combination |
| Normalising | Low alloy structural steels | 870–940°C, air cool | Refine grain, relieve forging stresses |
| Annealing | Various | 750–870°C, slow cool | Soften for machining, relieve stress |
| Solution Annealing | Duplex, super duplex, austenitic SS | 1,020–1,100°C, rapid quench | Dissolve carbides, achieve correct phase balance |
| Age Hardening | Inconel 718, 17-4PH | 718°C / 8hr, then 621°C / 8hr | Develop precipitation hardening for strength |
| Carburising | EN36, 18CrNiMo7-6 | 900–950°C in carbon atmosphere | Develop hard wear-resistant surface over tough core |
| Stress Relieving | Various after welding or machining | 550–650°C | Reduce residual stress without affecting bulk properties |
| Vacuum Annealing | Titanium alloys | 700–800°C, vacuum or inert atmosphere | Stress relief without surface contamination |
AS9100D Requirements for Heat Treatment as a Special Process
Requirement 1: Furnace Calibration to AMS 2750 or Equivalent
AMS 2750 is the Aerospace Material Specification for pyrometry — the standard governing temperature sensing, recording, and control of thermal processing equipment. It defines:
System Accuracy Tests (SAT) — verifying that the temperature indicated by the furnace controller matches the actual temperature at the load location. SAT is performed monthly for most furnace types used in defence forging heat treatment.
Temperature Uniformity Surveys (TUS) — verifying that the temperature is uniform throughout the working zone of the furnace. TUS is performed at defined intervals — quarterly for monthly process furnaces — using calibrated thermocouples at multiple positions in the working zone. The results define the qualified working zone (the zone within which temperature uniformity meets specification) and the qualified temperature range.
Thermocouple calibration — all thermocouples used in furnace control and for SAT/TUS are calibrated against traceable references at defined intervals. Expired thermocouple calibration is an automatic finding in AS9100D and DGQA audit.
Continuous recording — the furnace controller must continuously record temperature throughout every production heat treatment cycle. Chart recorders or electronic data loggers both meet this requirement provided the recording is retrievable as a permanent quality record.
For a defence forging supplier in India claiming AS9100D coverage of heat treatment, all of the above must be documented, current, and retrievable. A furnace that “meets the specification” but has no documented TUS records for the last year is not in compliance regardless of how well it performs.
Requirement 2: Written and Controlled Heat Treatment Procedures
Every heat treatment process must be performed to a written procedure that is a controlled document under the AS9100D document control system.
The procedure specifies:
- Material grade and condition (as-forged, normalised, etc.)
- Applicable standard (AMS, ASTM, customer specification)
- Austenitising or solution temperature and tolerance (±10°C typical)
- Soak time and basis (per unit of cross-section thickness, minimum absolute time)
- Quench medium, temperature, and agitation requirements
- Temper temperature, time, and cooling rate after temper
- Hardness range to be achieved and verification method
The procedure is approved by a qualified engineer and reviewed when the applicable standard is revised. Production must be performed to the current approved revision — using a superseded procedure revision is a non-conformance even if the temperature and time values happen to be the same.
Requirement 3: Operator Qualification and Training
Operators performing heat treatment must be trained to the specific procedure and formally qualified. Training records are maintained and reviewed during AS9100D audits. Operator qualification is process-specific — being qualified to perform quench and temper on alloy steel does not automatically qualify an operator to perform age hardening on Inconel 718.
For DGQA-overseen programmes where a DGQA inspector is present during heat treatment, the inspector may ask to review operator qualification records before the cycle begins. An operator performing a heat treatment cycle without documented qualification is an immediate hold.
Requirement 4: Complete Furnace Charts as Quality Records
The furnace chart — whether a paper strip chart from a chart recorder or an electronic data log from a digital controller — is retained as a permanent quality record for the life of the programme. It is the evidence that the heat treatment cycle was performed as specified.
A furnace chart must show:
- Date and time of cycle start and end
- Component identification or batch number
- Load temperature profile from charge to equalization
- Soak temperature stability across the full soak period
- Quench initiation point
- Temper temperature and time if applicable
- Any deviations and the action taken
A furnace chart that shows a temperature excursion above the specified austenitising maximum — even briefly — must be subject to a non-conformance investigation. The components cannot be released until an engineering review determines whether the excursion affects properties, which typically requires hardness verification across the full load and may require destructive testing of a witness piece.
Heat Treatment of Specific Defence Forging Materials
Alloy Steel Quench and Temper — EN24, 4340, EN36
The most common heat treatment in Indian defence forging. The target is a tempered martensite microstructure with the hardness and toughness combination specified by the programme.
Critical variables:
- Austenitising temperature — must be above the Ac3 temperature to fully austenitise but not so high as to cause grain growth. For EN24: 840–860°C. For 4340: 845–870°C.
- Soak time — must be sufficient to through-heat the section. Standard practice is 1 hour per 25mm of ruling section, minimum 30 minutes. Under-soaking leaves a partially austenitised core that transforms to a mix of martensite and pearlite — mechanical properties in the core are below specification.
- Quench medium and rate — 4340 and EN24 are oil-quenched for most section sizes. Water quench achieves faster cooling and higher hardness but increases distortion and cracking risk for complex geometry. Polymer quenchants are used where more precise quench rate control is required.
- Temper temperature — the single variable with the most effect on the strength-toughness balance. Higher temper temperature reduces strength and increases toughness. The target hardness range in the specification defines the allowable temper temperature range. Tempering below 200°C (embrittlement zone) or between 300–400°C (temper embrittlement zone for some grades) must be avoided.
Duplex and Super Duplex Solution Annealing — 2205, 2507
Solution annealing is mandatory for duplex and super duplex forgings. The objective is to dissolve any carbides or sigma phase that formed during forging and to establish the correct austenite-ferrite phase balance (target 40–60% ferrite).
Critical variables:
- Annealing temperature — 1,020–1,080°C for 2205; 1,050–1,100°C for 2507. Too low and carbide dissolution is incomplete. Too high and the ferrite fraction increases excessively, reducing toughness.
- Soak time — sufficient to through-heat and complete dissolution. Minimum 30 minutes after the component reaches temperature.
- Cooling rate — the most critical variable and the most commonly failed in Indian facilities. Rapid water quench is mandatory — cooling through the 700–900°C range must be fast enough to prevent sigma phase precipitation. Air cooling is not acceptable. Inadequate quench agitation in the water tank — a large quench tank with stagnant water — produces effectively slow cooling of large components, causing sigma phase precipitation even with water quench.
Ferrite content verification after solution annealing is standard practice — measured by a calibrated ferrite scope or by metallographic point count on a polished section.
Inconel 718 Solution Anneal and Double Age
Inconel 718 develops its strength through precipitation hardening — fine gamma prime and gamma double prime precipitates that form during the ageing stages. The standard heat treatment is:
Solution anneal: 980°C / 1 hour, air cool or faster — dissolves any delta phase that formed during forging and homogenises the microstructure.
First age: 720°C / 8 hours, furnace cool at 55°C per hour to 620°C.
Second age: 620°C / 8 hours, air cool.
Deviation from either ageing stage — temperature low by 15°C or time short by 1 hour — measurably reduces tensile strength and the creep resistance at elevated temperature. For defence aeroengine and missile propulsion components, the age hardening procedure is explicitly specified in the quality plan and the furnace chart is reviewed against specification for every component.
Titanium Ti-6Al-4V — Stress Relieving and Annealing
Titanium does not respond to quench and temper hardening. The primary heat treatment operations are stress relieving after forging and annealing where a fully recrystallised microstructure is required.
Stress relief: 480–650°C in vacuum or inert atmosphere (argon), 2–4 hours. The inert atmosphere requirement is non-negotiable — titanium at temperature reacts with atmospheric oxygen and nitrogen, forming alpha case at the surface.
Mill annealing: 700–790°C, 1–2 hours, air cool — achieves a partially recrystallised microstructure retaining the forging grain flow benefit while reducing internal stresses.
Duplex annealing (where specified): Two-stage — high-temperature soak above the beta transus followed by lower-temperature aging — used where specific microstructure and fatigue property targets are specified for critical aerospace and missile components.
Heat Treatment Qualification for New Defence Programmes
When a forging manufacturer begins a new defence programme involving a heat treatment specification they have not previously qualified — a new material grade, a new hardness target range, a new specification — a heat treatment qualification is required before production begins.
Qualification involves producing test pieces from the same material specification as the production forging, performing the heat treatment to the proposed procedure, and testing the mechanical properties of the test pieces against the specification requirements. The test results, furnace charts, and procedure documentation are compiled into a heat treatment qualification record that is retained as a permanent quality record.
Production cannot begin until qualification is complete and the qualification record is approved by the quality manager and, for DGQA-overseen programmes, reviewed by the DGQA inspector. Attempting to qualify by running production and testing the first production batch is a practice that experienced DGQA inspectors recognise and reject immediately.
Common Heat Treatment Non-Conformances in Defence Forging Audits
Expired thermocouple calibration — the single most common finding in AS9100D heat treatment audits. Thermocouples used in furnace control or SAT/TUS are on calibration schedules that are frequently missed. An out-of-calibration thermocouple invalidates all heat treatment performed since the last valid calibration.
Missing TUS records — furnace uniformity surveys not performed on schedule. The furnace may be performing correctly but without TUS records there is no evidence of compliance with AMS 2750.
Quench tank temperature not monitored — quench oil temperature affects quench severity. For grades sensitive to quench rate, oil temperature outside the specified range produces different hardness results. Quench medium temperature must be monitored and recorded for each production lot.
Temper immediately after quench without adequate timing — some procedures require a minimum delay between quench completion and temper start to allow hydrogen diffusion. Failing to observe this requirement increases hydrogen embrittlement risk in high-strength steels.
No deviation disposition system — a furnace temperature that briefly exceeded the specification maximum during a production run. Without a formal deviation investigation and engineering disposition, the components must be placed on hold. Facilities without a functioning deviation disposition system often simply release the components and hope no one notices. This is the type of practice that DGQA source inspection is designed to catch.
Vinir’s Heat Treatment Infrastructure for Defence
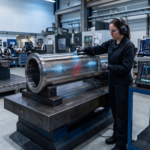
Vinir Engineering operates calibrated heat treatment furnaces across all four manufacturing units in Bangalore and Hosur. The heat treatment infrastructure covers the full range of processes required for defence forging programmes:
- Continuous furnaces and box furnaces for quench and temper of alloy steel forgings up to 15,000 kg per load
- Calibrated furnace control systems with continuous electronic data logging on all production cycles
- AMS 2750 equivalent pyrometry — system accuracy tests and temperature uniformity surveys on schedule, with records retrievable for any furnace and any date
- Agitated quench systems — oil quench for standard alloy steels, polymer quench for precision quench rate control, water quench capability for specific grade requirements
- High-temperature furnaces — for solution annealing of duplex, super duplex, and austenitic stainless steels at 1,020–1,100°C
- Controlled atmosphere capability — for titanium stress relieving and annealing where atmospheric contamination (alpha case formation) must be prevented
- Age hardening furnaces — for Inconel 718 double-age cycle with precise temperature control at the ageing stages
All heat treatment is performed in-house — no outsourcing. Furnace charts are retained permanently as quality records. Hardness testing after heat treatment is performed in the NABL-accredited in-house test lab with calibrated equipment.
Frequently Asked Questions — Heat Treatment for Defence Forgings
What is AMS 2750 and why does it matter for defence forging heat treatment?
AMS 2750 is the Aerospace Material Specification for pyrometry — the standard governing temperature sensing, control, and recording equipment used in thermal processing. Compliance with AMS 2750 means furnace temperature uniformity has been independently verified at defined intervals, thermocouples are calibrated against traceable references, and temperature is continuously recorded for every production cycle. For defence forging heat treatment, AMS 2750 compliance is required by AS9100D and expected by DGQA. A furnace without current TUS records and thermocouple calibration certificates is not AMS 2750 compliant regardless of how accurately it performs.
Can heat treatment results be verified by inspection after the fact?
Partially. Hardness testing verifies that the specified hardness was achieved at the surface and at accessible locations. Mechanical testing of witness coupons verifies tensile, yield, and impact properties. Microstructural examination can confirm the presence of the expected phase distribution. However, none of these fully substitute for a complete furnace chart — the continuous temperature record that proves the cycle was performed as specified throughout. A component can pass hardness testing and still have had a temperature excursion during austenitising that degraded toughness without significantly affecting hardness. This is why the furnace chart is a required quality record — not a supplementary one.
What is the consequence of under-tempering a defence forging?
Under-tempering — insufficient time or temperature in the temper stage — produces a component with higher hardness than specified but reduced toughness. The component passes the hardness test upper limit but has inferior impact resistance and fatigue life. In land defence applications this can lead to brittle fracture under shock loads. In naval applications it can lead to low-cycle fatigue failure. The failure mode is insidious because the component looks and measures correctly at incoming inspection — the deficiency only becomes apparent under service loading. Furnace charts that document the complete temper cycle are the control against this failure mode.
Why is rapid quench mandatory after solution annealing duplex stainless steel forgings?
Duplex stainless steels develop sigma phase — a brittle chromium-iron intermetallic — when cooled slowly through the 600–900°C temperature range. Sigma phase dramatically reduces impact toughness (Charpy values can drop from 150J to below 20J) and reduces corrosion resistance by depleting chromium from the surrounding matrix. The only way to prevent sigma phase formation during cooling is to quench rapidly — typically water quench — through this temperature range. A duplex forging quenched inadequately may pass room temperature tensile testing but fail Charpy impact testing at low temperature, or fail corrosion testing in seawater service. For naval applications this is a safety-critical failure mode.
How does Vinir handle heat treatment for a material grade it has not previously processed?
Before any production begins in a new material grade or to a new specification, Vinir performs a heat treatment qualification programme. Test pieces in the same material are processed to the proposed procedure and tested for mechanical properties against the specification requirements. Qualification records — procedure, furnace charts, test results — are compiled and reviewed by the quality manager. For DGQA-overseen programmes, the qualification records are reviewed by the DGQA inspector before production approval is granted. Production starts only after qualification confirms that the procedure produces the required properties repeatably across the furnace working zone.