
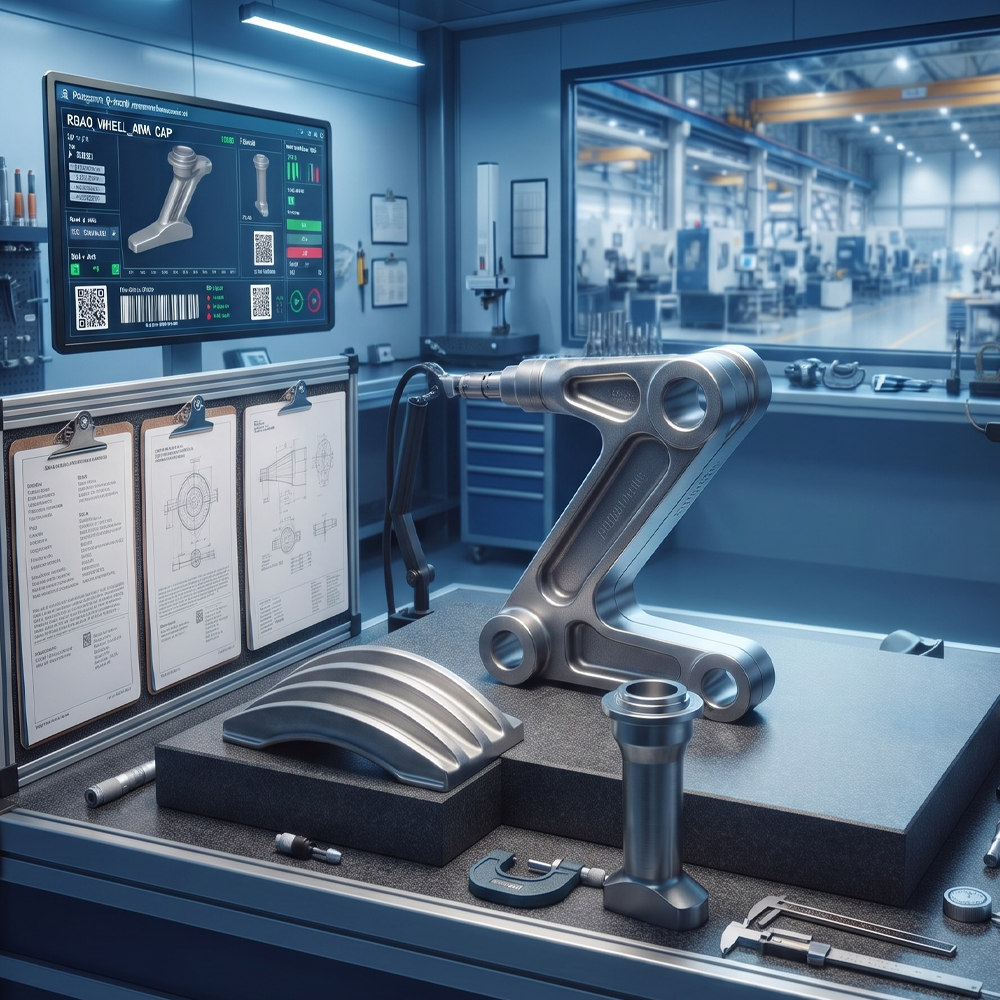
Aerospace Forging Quality Control in India: Inspection, Traceability, and Airworthiness Requirements
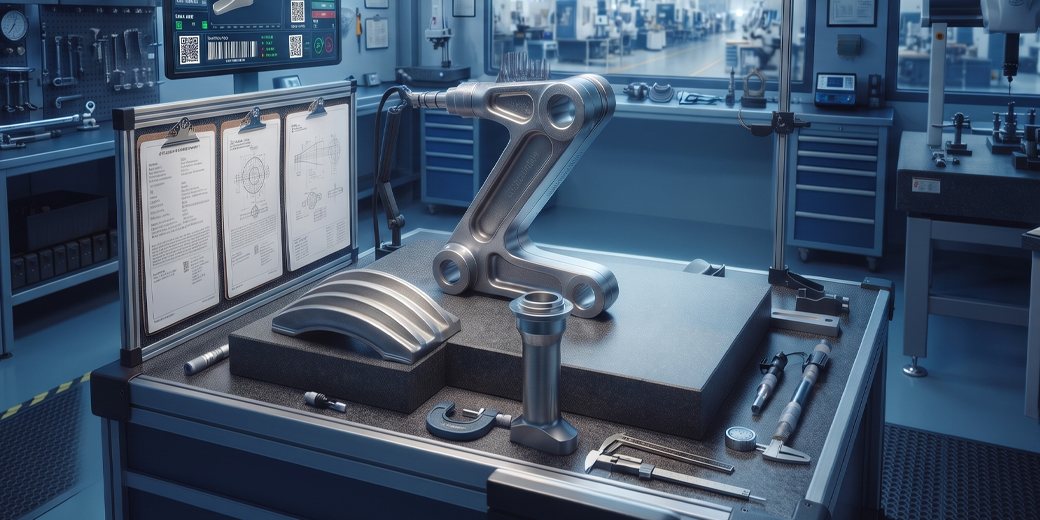
Aerospace forging quality control encompasses the complete set of process controls, inspection activities, and documentation systems that ensure every forged component entering an aerospace supply chain conforms to its drawing, material specification, and quality plan — and that this conformance can be demonstrated to an airworthiness authority years after delivery. Quality control in aerospace forging is not a final check — it is a system embedded throughout the manufacturing sequence, from raw material incoming to the moment the certified component leaves the facility.
The Airworthiness Dimension: What Makes Aerospace Quality Control Different
Quality control in aerospace forging carries a dimension absent from even the most demanding defence or nuclear forging applications — airworthiness. A forged structural component on a type-certified aircraft is part of the certified configuration of that aircraft. Its manufacturing process is approved by the airworthiness authority (CEMILAC for Indian military aircraft, DGCA for civil aircraft, FAA or EASA for internationally certified platforms). Any manufacturing non-conformance that is not detected and dispositioned correctly is not just a quality problem — it is a potential airworthiness event.
The practical implications are significant:
Traceability is permanent and regulatory — aerospace forging records must be retained for the life of the aircraft plus a defined period. An aircraft certified in 2010 and retired in 2045 requires that the forging records for structural components installed during that period be retrievable until at least 2055 under most airworthiness authority retention requirements. This is not a quality management preference — it is a regulatory requirement.
Quality escapes are reportable — a non-conforming forged component that reaches an aircraft without detection may be a reportable event to the airworthiness authority. HAL programmes under CEMILAC oversight and international programmes under FAA or EASA oversight have defined reporting requirements for quality escapes that affect certified aircraft.
Process changes require approval — changing a forging material, heat treatment specification, or NDT acceptance criterion on an aerospace-certified component requires engineering change notification and airworthiness authority review before the change is implemented. A supplier who modifies their heat treatment procedure without notifying the OEM has created an undisclosed configuration deviation — an airworthiness concern regardless of whether the new procedure produces equivalent properties.
The Quality Control Stack for Aerospace Forgings
Stage 1: Raw Material Incoming Inspection
Every heat of aerospace forging raw material arrives with a mill test report (MTR) certified to the applicable AMS or equivalent specification.
For aerospace forgings the MTR must confirm :
- Chemical composition against AMS specification limits for every element
- Mechanical properties (tensile, yield, elongation, reduction of area, hardness) from the mill’s own testing
- Melting practice — vacuum arc remelt (VAR) or electroslag remelt (ESR) where specified. Air melt material is not acceptable for most aerospace structural forgings
- Ultrasonic cleanliness verification — for billet used in engine rotating components, UT to AMS 2154 or equivalent is typically required at the billet stage before forging
Independent incoming verification:
- Chemical analysis by the supplier’s own NABL-accredited lab — spectrographic analysis compared to specification limits, referenced to the MTR heat number
- Physical heat number marking verification — the heat number on the billet matches the MTR
Any discrepancy between the mill MTR and the supplier’s independent analysis triggers a hold pending investigation. The billet is quarantined and not released to production until the discrepancy is resolved.
Stage 2: Forging Process Controls
Traveller documentation — every aerospace forging component is accompanied by a traveller from the moment the billet is allocated to the job. The traveller records every operation: billet cut, heat number transfer, forging heat number, die number and condition check, press used, forging date, operator sign-off. The traveller is a controlled document — no informal verbal authorisations, no retrospective entries.
Forging parameter documentation — billet heating temperature and soak time, transfer time from furnace to press (critical for titanium and Inconel where temperature decay is rapid), press load, reduction achieved per pass, inter-pass reheating details. For titanium: billet surface temperature measured by pyrometer at start of each forging pass. For Inconel: same requirement plus die temperature monitoring.
Die condition verification — dimensional check forging produced at the start of each production run and measured before the full batch proceeds. Die wear is progressive — a die that produced conforming components last month may be at the edge of its tolerance envelope now. Check forgings catch this before an entire batch is produced with a degraded die.
Key characteristic in-process controls — for dimensions designated as key characteristics, in-process measurement is performed before the forging moves to the next operation. A key characteristic that can only be corrected at the forging stage cannot be left to final inspection to detect.
Stage 3: Heat Treatment Quality Controls
Furnace qualification — all furnaces used for aerospace forging heat treatment must comply with AMS 2750 (pyrometry standard) or the customer’s equivalent requirement. This means:
- Temperature Uniformity Surveys (TUS) at defined intervals — quarterly for most production furnaces
- System Accuracy Tests (SAT) — monthly
- Thermocouple calibration against traceable references at defined intervals
- Continuous temperature recording on every production cycle
Cycle documentation — the furnace chart for every production heat treatment cycle is retained as a permanent quality record. The chart shows: date, component identification, load temperature profile from charge through soak, soak temperature stability, quench initiation point, temper temperature and time.
Hardness verification — after heat treatment, hardness is measured on every component (or on representative witness pieces per the quality plan) and recorded on the inspection record. Results outside the specified range trigger a non-conformance.
Special process qualification — the heat treatment procedure is a controlled document. Operators are trained and formally qualified to the procedure. Any change to the procedure — temperature, time, quench medium, cooling rate — requires engineering review and, for certified aircraft programmes, airworthiness authority notification.
Stage 4: NDT Inspection
Ultrasonic testing — performed on the heat-treated forging before significant machining investment is made. 100% volume coverage for all structural aerospace forgings. For engine rotating components (compressor and turbine discs), immersion UT at 5–10 MHz to AMS 2154 class levels. For airframe structural forgings, contact UT or immersion UT to customer-specified acceptance criteria.
Fluorescent penetrant inspection — performed after final machining on the finished surface. AMS 2647 Type 1 (fluorescent), sensitivity level specified by the quality plan. For titanium forgings, FPI detects surface-breaking defects and alpha case breakthrough. For aluminium forgings, FPI detects forging laps, cold shuts, and machining-induced surface cracks.
Eddy current testing — for bore and internal surface inspection on ring and disc geometry components where probe access allows. Sensitive to conductivity variations that indicate microstructural anomalies.
All NDT performed by ASNT Level II certified operators with current certifications. Written NDT procedures approved by ASNT Level III or customer-approved authority. Equipment calibration current with traceable calibration records.
Stage 5: Dimensional Inspection
CMM inspection — coordinate measuring machine inspection provides the speed, accuracy, and documentation required for 100% dimensional inspection of key characteristics across a production batch. CMM programmes are controlled documents — the programme revision must match the drawing revision.
Full dimensional report — every dimension on the drawing recorded with actual values for every first article. For production, 100% inspection of key characteristics and sampling of general dimensions per the approved inspection plan.
Surface roughness measurement — where drawing specifies Ra or Rz requirements, measured with a calibrated surface profilometer and recorded on the inspection report.
Stage 6: Documentation Package Assembly
The aerospace forging documentation package that accompanies every delivery includes :
- Material Test Report — original mill certificate to AMS or equivalent, with all required elements
- Supplier’s independent chemical analysis — NABL lab report, referenced to same heat number
- Mechanical test report — NABL lab report for tensile, impact, hardness, referenced to witness coupon from same heat
- Forging traveller — signed off at every operation stage
- Heat treatment records — procedure reference, furnace identification, AMS 2750 compliance record, furnace chart, hardness results
- NDT reports — UT report, FPI report, referenced to component serial or batch number, acceptance criteria, pass/fail
- Dimensional inspection report — actual values for every inspected dimension
- Certificate of Conformance — quality manager signature, drawing number and revision, specification references
- For FAIR — the complete AS9102 FAIR package as described in the previous article
For HAL programmes under CEMILAC oversight, the documentation is additionally reviewed by the CEMILAC-designated quality representative at source inspection before the component is released for shipment.
Key Characteristics: The Special Treatment Required in Aerospace Quality Control
Key characteristics — dimensions and properties that directly affect airworthiness if outside tolerance — receive quality control treatment that is qualitatively different from general dimensional requirements.
Identification — key characteristics are identified on the drawing with a specific symbol defined by the OEM’s drawing standards. Identifying every key characteristic correctly during drawing interpretation is the first quality control step — missing a key characteristic designation means applying inadequate inspection intensity to a safety-critical feature.
100% inspection — every component in every production lot. No sampling. No statistical substitution. Every component individually measured and recorded.
Special measurement consideration — for key characteristics measured close to the tolerance limit, measurement uncertainty must be accounted for. If a dimension measured at 10.02mm has a tolerance of 10.00 ± 0.05mm (nominal 10.00, upper limit 10.05mm), and the measuring equipment has an uncertainty of ±0.03mm, the measurement cannot be definitively confirmed as conforming — the true dimension could be anywhere between 9.99mm and 10.05mm. Aerospace quality plans address this through equipment selection (higher precision instruments for tight-tolerance key characteristics) or through the measurement uncertainty statement on the inspection record.
Statistical process control — for key characteristics in production, SPC charts tracking dimensional values across the production lot reveal trends toward the tolerance limit before components go out of tolerance. A key characteristic trending toward its upper tolerance limit over successive components is an early warning that the die is wearing or the process is drifting — corrective action before tolerance is exceeded rather than after.
Airworthiness Traceability: The Long-Term Documentation Requirement
For forged components on type-certified aircraft, the quality records must be retained and retrievable for the life of the aircraft programme plus the applicable regulatory retention period. In practice this means:
Minimum 30-year retention for primary structural components — the aircraft certified in 2025 and retired in 2050 requires records retrievable until 2060 or later under most airworthiness authority retention requirements.
Physical medium requirements — paper records must be stored in fire-resistant, humidity-controlled conditions that prevent deterioration over decades. Electronic records must be backed up, version-controlled, and accessible without dependence on software systems that may be obsolete in 30 years.
Retrieval capability — records must be retrievable not just stored. A supplier who has 30 years of records in cardboard boxes in a warehouse has technically retained them but cannot realistically retrieve a specific lot record in a reasonable timeframe. Retrievability is part of the retention requirement.
Component-level traceability — for engine rotating components and some primary airframe structural components, traceability is maintained at the individual component level — each component is serialised and its complete manufacturing history is traceable by serial number throughout its service life. This is the requirement that drives the component-level heat number marking and serial number assignment systems in aerospace forging facilities.
Quality Escapes in Aerospace Forging: Response Requirements
A quality escape — a non-conforming component that passed inspection and was delivered to an aerospace OEM — triggers a response sequence significantly more demanding than in commercial forging.
Immediate containment — within 24 hours: identify and quarantine all potentially affected components in the supplier’s inventory. Notify the OEM immediately — not after investigation, immediately upon discovery.
OEM-side containment — the OEM’s quality team will identify and quarantine all components from the affected lot in their own inventory and in any assemblies where those components may have been installed. For engine rotating components this extends to every engine that may contain a component from the affected forging lot.
Airworthiness authority notification — for escapes affecting certified aircraft, the OEM may have a regulatory obligation to notify CEMILAC, DGCA, FAA, or EASA depending on the platform and its certification basis. This is the OEM’s obligation but the supplier’s quality escape triggers it.
Root cause analysis and corrective action — formal root cause investigation to identify the systemic cause of the escape, the corrective action implemented, and the verification that the corrective action is effective. SCAR response time for aerospace — typically 24 hours for containment confirmation, 30 days for permanent corrective action submission.
Ongoing monitoring — after a quality escape, the OEM will typically increase surveillance of the supplier — more frequent source inspection, increased sampling rates at incoming inspection — until evidence of sustained process improvement is demonstrated.
Vinir’s Aerospace Quality Control Infrastructure
Vinir Engineering’s quality control infrastructure for aerospace forging programmes covers every stage described above:
NABL-accredited in-house test lab — tensile, Charpy impact, Brinell and Vickers hardness, OES spectrographic chemical analysis. Calibrated equipment. Same-day or next-day results for production lots.
In-house NDT — UT (contact and immersion, including 5–10 MHz capability for titanium and Inconel), FPI to AMS 2647, MT. ASNT Level II certified operators. Written NDT procedures for each method, material, and acceptance criterion.
In-house heat treatment — AMS 2750 calibrated furnaces across all four units. TUS and SAT records current. Continuous electronic data logging on all production cycles.
CMM dimensional inspection — coordinate measuring machine inspection for aerospace key characteristics. Controlled CMM programmes at current drawing revision.
Document control system — AS9100D-compliant document control covering drawings, procedures, travellers, and quality records. Electronic records with backup and version control.
Quality team experienced in aerospace — FAIR package assembly to AS9102, CEMILAC source inspection coordination, AS9100D internal audit management.
Frequently Asked Questions — Aerospace Forging Quality Control India
What makes aerospace forging quality control more demanding than standard defence forging quality control?
The airworthiness dimension is the primary differentiator. Aerospace forged components on type-certified aircraft are part of the certified configuration reviewed by an airworthiness authority — CEMILAC for Indian military aircraft, DGCA for civil aircraft. Quality records must be retained for the aircraft’s full service life. Process changes require airworthiness authority notification. Quality escapes may require regulatory reporting. These requirements go beyond even the most demanding defence forging quality control, which is regulated by DGQA but not linked to type certification requirements.
What is the minimum NDT requirement for aerospace structural forgings in India?
For primary structural aerospace forgings — airframe load-bearing members, landing gear structural components, engine structural forgings — 100% ultrasonic testing for volumetric inspection and 100% fluorescent penetrant inspection of all finished surfaces are the minimum standard. For engine rotating components (compressor and turbine discs), immersion UT to AMS 2154 or customer-specific criteria is required, with acceptance criteria significantly more demanding than for structural components. The exact requirements are specified in the customer’s quality plan for each programme.
How long must aerospace forging quality records be retained?
Aerospace forging quality records for components on type-certified aircraft must typically be retained for the life of the aircraft plus 10 years under most airworthiness authority requirements — effectively a minimum of 30–40 years for current programmes. For engine life-limited parts (rotating discs and shafts with defined cycle lives), records may need to be retained throughout the component’s entire service life, which may extend beyond aircraft retirement in the case of spare parts. Suppliers who cannot commit to this retention capability should not supply primary aerospace structural or engine forgings.
What is CEMILAC and how does it affect aerospace forging quality requirements in India?
CEMILAC (Centre for Military Airworthiness and Certification) is India’s military aircraft airworthiness authority responsible for certifying military aircraft types manufactured or operated in India. For HAL-manufactured military aircraft under CEMILAC certification, forging suppliers are part of the certified manufacturing configuration. Quality records for CEMILAC-certified aircraft programmes are subject to CEMILAC oversight — CEMILAC representatives conduct source inspection at the supplier’s facility for critical component programmes. Process changes must be notified to the OEM for airworthiness review before implementation.
What happens to an aerospace forging supplier’s approved status if they receive a quality escape finding?
A quality escape — a non-conforming component reaching the OEM — triggers an immediate corrective action request with defined response timelines. Depending on the severity, the OEM may place a production hold on the supplier pending corrective action completion. For severe or repeat escapes, temporary AVL suspension — suspension of approved supplier status — is possible until root cause is demonstrated and corrective action verified. In extreme cases involving a safety-critical escape on a certified aircraft, regulatory involvement by CEMILAC or DGCA may result. Recovery from an AVL suspension in aerospace is a 3–12 month process involving additional surveillance audits and often increased source inspection intensity for an extended period.